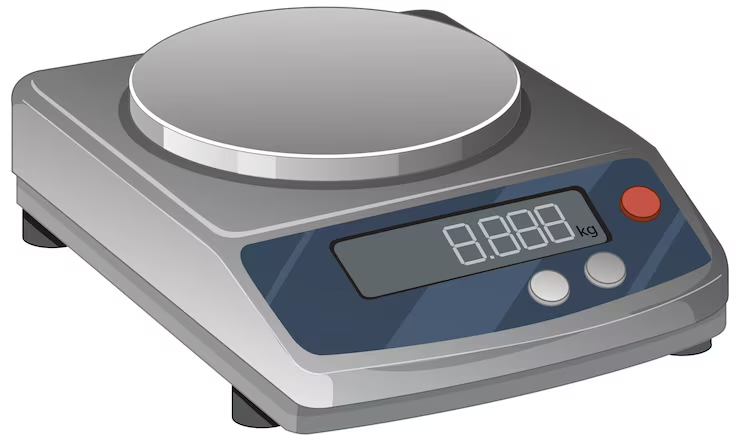
A Precision Balance SOP establishes standardized instructions for the operation, cleaning, calibration, and maintenance of precision balances used in pharmaceutical microbiology laboratories. It covers weighing procedures, daily verification using 1 g and 1000 g standard weights, monthly calibration, and performance checks such as accuracy, repeatability, linearity, eccentricity, and sensitivity.
Following an approved precision balance SOP helps ensure accurate and reliable weighing results, maintain equipment performance, minimize measurement errors, and support consistent laboratory operations and documentation in compliance with Good Laboratory Practices (GLP) and quality management requirements.
SOP
1. PURPOSE
To define the procedure for the operation, maintenance, and calibration of the precision balance
used in the Microbiology Laboratory.
2. SCOPE
This procedure is applicable to the operation, maintenance, and calibration of the precision
balance installed in the Microbiology Laboratory.
3. RESPONSIBILITIES/ACCOUNTABILITY
3.1 The Analyst shall be responsible for the operation, cleaning, maintenance, and calibration
of the precision balance.
3.2 The Reviewer shall be responsible for reviewing the records related to the precision
balance.
3.3 The Head of Department or designee shall be responsible for implementing this procedure
and ensuring compliance with its requirements.
3.4 The Head of QA or designee shall be responsible for overseeing compliance with this SOP.
4. ABBREVIATIONS
SOP: Standard operating procedure
QC: Quality control
QA: Quality assurance
MB: Microbiology
SD: Standard Deviation
5. DEFINITION
5.1 Minimum Weight: The minimum weight refers to the lowest weighing limit of the
balance, below which the specified weighing tolerance cannot be maintained.
5.2 Desired Smallest Net Weight: The desired smallest net weight is the rounded-up value of
the minimum weight and shall always be greater than the specified minimum weight.
5.3 Sensitivity: The ratio of the change in the displayed reading to the corresponding change
in the load applied to the balance.
5.4 Linearity: The ability of the balance to maintain a linear relationship between the applied
load and the corresponding indicated weighing value.
5.5 Eccentricity: The deviation in the balance reading when a test load is placed at different off
centre positions on the weighing pan compared to the reading obtained at the centre position.
5.6 Repeatability: The ability of the balance to produce consistent weighing results when the same
object is weighed repeatedly under identical conditions, including the same procedure,
operator, equipment, operating conditions, and location over a short period. Repeatability is
generally expressed as the standard deviation of repeated measurements.
5.7 Accuracy: The degree of closeness between the measured value and the true or reference value
of the object being weighed. It indicates how accurately the balance measures the actual
weight.
6. PROCEDURE
6.1 General cleaning:
6.1.1 Switch off the balance before commencing the cleaning procedure.
6.1.2 Clean the balance using a dry, lint-free cloth before and after each use.
6.1.3 Clean the balance pan using a soft brush to remove any dust or residual particles.
6.2 General Precautions:
6.2.1 The operating range of the balance shall be 1 g to 1000 g.
6.2.2 Ensure that the air bubble in the spirit level is positioned at the centre before operating the
balance.
6.2.3 Always handle the calibration weights using powder-free gloves. Avoid touching the weights
directly with bare hands.
6.2.4 Never touch the balance weights with bare hand. Wear powder free gloves.
6.2.5 Ensure that the gross weight placed on the balance is within its specified weighing range,
i.e., greater than the minimum capacity and less than the maximum capacity of the
balance.
6.2.6 Ensure that liquids do not enter or come into contact with the balance, terminal, UPS, or
AC adapter.
6.2.7 Do not attempt to open the balance, terminal, or UPS/AC adapter, as they contain no
user-serviceable components for cleaning, repair, or replacement.
6.2.8 Avoid exposing the balance to strong air currents from fans or air-conditioning units,
sudden temperature fluctuations, or vibrations, as these may affect weighing accuracy.
6.2.9 Repairs to the balance shall be carried out only by an authorized service engineer or
qualified maintenance personnel.

Note: Air bubble should always in centre position.
6.3 Operation of Analytical balance:
6.3.1 Ensure the availability of a 230 V UPS power supply before operating the balance.
6.3.2 To switch ON the balance, gently press the power button.
6.3.3 Once the balance is switched ON, allow it to complete the internal adjustment process
before commencing weighing operations.
6.3.4 When the balance is switched ON for the first time, verify that the display indicates
0.000 g.
6.4 TYPES OF WORKING MODES
1. Weighing:
The process of determining the weight of a load through indirect measurement, wherein the balance
measures the gravitational force acting on the load, converts the measured value into a digital format,
and displays the final weighing result.
2. Statistics:
The measurement results obtained are used to calculate statistical parameters such as minimum,
maximum, deviation, difference, and other relevant values.
6.5 General weighing procedure for both methods of operation (weighing and statistics):
Weighing mode:
6.5.1 Before commencing operation, clean the balance using a lint-free cloth.
6.5.2 After switching ON the balance, ensure that the display reads 0.000 g, indicating that the
balance is ready for use.
6.5.3 Select the weighing mode on the balance.
6.5.4 Press the Header button to display the header information.
6.5.5 Before recording the weight, ensure that the balance display indicates 0.000 g and print
the zero reading.
6.5.6 After obtaining the required weight, press the Print button to generate the weighing
record.
6.5.7 Press the Footer button to print the footer information on the weighing record.
Statistic mode:
6.5.8 Select the Statistics mode on the balance to access the statistical functions.
6.5.9 Press the Header button to display the header information in Statistics mode.
6.5.10 Before starting the weighing process, ensure that the balance displays 0.000 g and print
the zero reading.
6.5.11 After completing the weighing process, press the Print button to obtain the weighing
records.
6.5.12 Press the Statistics button to display the statistical data.
6.5.13 Press the designated button to display the complete statistical data.
6.6 Calibration of Precision balance:
6.6.1 Before commencing calibration or verification, ensure that all standard weights used are
duly calibrated and within their respective calibration validity periods.
6.6.2 Record the details of the standard weights used in the Daily Verification and Monthly
Calibration records.
6.6.3 Record the identification numbers or markings of the standard weights used during each
verification or calibration activity
6.6.4 Thoroughly clean the weighing chamber and surrounding areas using a soft brush or lint
free cloth.
6.6.5 Daily verification:
6.7.5.1 Ensure that daily verification of the balance is completed before commencing
its use.
6.7.5.2 Carry out internal calibration of the balance before performing daily
verification.
6.7.5.3 Ensure that the balance pan is clean and free from any load. Verify that the
spirit level bubble is correctly positioned at the centre.
6.7.5.4 Verify the balance using 1 g and 1000 g standard weights individually. Record
the observed readings and calculate the deviation using the following formula.
%𝑑=𝑆𝑤−𝑂𝑤
𝑆𝑤 ×100
Where,
%d: Percentage deviation between the standard weight and observed weight.
.Sw: Standard weight value as specified in the calibration certificate.
Ow: Observed weight value displayed by the balance.
6.7.5.5 Record the observed readings in the prescribed format provided in Annexure
I: Daily Verification Record of Precision Balance.
6.7.5.6 The percentage deviation shall not exceed 0.10% to meet the specified
acceptance criteria.
6.7.5.7 Review the recorded observations and ensure that the daily verification of the
balance is completed and documented.
6.7.5.8 Upon completion of daily verification, document the activity details in the
Balance Usage Logbook as per Annexure-III: Template Logbook for
Precision Balance Usage.
6.6.6 Monthly calibration:
6.7.6.1 Perform the monthly calibration of the precision balance using the prescribed
format provided in Annexure-II: Template for Monthly Calibration Record of
Precision Balance.
6.7.6.2 Carry out the internal calibration of the precision balance.
6.7.6.3 Following parameters shall be performed at the time of monthly verification.
A. Accuracy
B. Repeatability
C. Linearity
D. Eccentricity
E. Sensitivity
A. Accuracy:
i) Selection of Test Weight: Select a test weight with a mass ranging from 5% to 100% of
the balance capacity. The maximum permissible error or calibration uncertainty of the selected test
weight shall not exceed one-third of the specified acceptance limit for the accuracy test.
ii) Use a calibrated standard weight of 50 g for verification. Record the observed reading,
obtain the printout, and calculate the percentage deviation with respect to the value specified in
the calibration certificate.
iii) Record all observed readings in the prescribed format provided in Annexure-II: Template
for Monthly Calibration Record of Precision Balance.
B. Repeatability:
i) Use a duly calibrated standard weight of 50 g for performing the monthly calibration of
the precision balance.
ii) Place the 50 g standard weight on the balance, record the observed reading, and document
the results in the prescribed format provided in Annexure-II: Template for Monthly
Calibration Record of Precision Balance.
iii) Repeat the weighing procedure nine more times and record all observed readings in the
prescribed format provided in Annexure-II: Template for Monthly Calibration Record of
Precision Balance.
iv) Calculate the standard deviation (SD) of the ten replicate weight measurements and
document the result in the prescribed calibration record
v) Calculate the repeatability using the following formula.
Repeatability (%)=2×𝑆𝐷
𝑚 ×100
Where,
SD = Standard deviation of the ten replicate weight measurements.
m = Mean value of the ten replicate weight measurements.
[If the calculated standard deviation is less than 0.41d, where d represents the scale
interval (0.001 g), use 0.41d (0.00041 g) as the standard deviation value for the above
calculations.].
vi) Minimum weight shall be calculated as ≥ 2000 × SD. The smallest net weight selected
for repeatability calculation shall be equal to or greater than the calculated minimum weight.
vii) Record all observations in the prescribed format provided in Annexure-II: Template for
Monthly Calibration Record of Precision Balance.
C. Linearity:
i) Perform the linearity test using duly calibrated standard weights of 2 g, …
ii) Tare the balance using a 50 g weight, place the 2 g standard weight on the weighing pan,
and record the observed reading.
iii) Tare the balance using a 200 g weight, place the 2 g standard weight on the weighing pan,
and record the observed reading.
iv) Tare the balance using a 500 g weight, place the 2 g standard weight on the weighing pan,
and record the observed reading.
v) Calculate the linearity error using the following formula:
Linearity Error (%)=Maximum Difference
Maximum Capacity ×100
vi) Document all observations in the prescribed format provided in Annexure-II: Template
for Monthly Calibration Record of Precision Balance
D. Eccentricity:
i) Perform the eccentricity test of the balance using a duly calibrated 500 g standard weight.
ii) Initially, place the 500 g standard weight at the centre of the weighing pan, followed by
placing it at each of the four quadrant positions. Record the observed readings and obtain
the corresponding printouts.
iii) Verify the observed readings at each weight position against the permissible tolerance
using the following formula.
%𝑑=𝐶𝑤−𝐼𝑤
𝐶𝑤 ×100
Where,
Cw = Certified weight value
Iw = Indicated weight value displayed by the balance
%d = Percentage deviation
iv) Record all observations in the prescribed format provided in Annexure-II: Template for
Monthly Calibration Record of Precision Balance.
E. Sensitivity:
i) Verify the sensitivity of the balance using duly calibrated standard weights of 1 g and
1000 g.
ii) Calculate the difference between the certified standard weight value and the observed reading.
Determine the sensitivity using the following formula:
Sensitivity (%)= Difference
Certified Standard Weight Value×100
iii) Record all observations in the prescribed format provided in Annexure-II: Template for
Monthly Calibration Record of Precision Balance.
6.7.6.3 Affix the appropriate calibration and verification status label to the instrument.
6.7.6.4 Upon completion of monthly calibration, document the activity details in the Balance
Usage Logbook as per Annexure-III: Template Logbook for Precision Balance Usage.
6.7.6.5 Report any failure to the Quality Control Head, designee, or Section In-charge and
initiate appropriate action in accordance with the applicable QMS procedure.
6.6.7 Calibration / Verification Frequency:
6.7.7.1 Daily Verification.
Daily verification shall be performed before each use of the balance and
whenever required. The verification shall remain valid for a maximum period of
24 hours from the time of verification.
6.7.7.2 Monthly calibration.
Monthly calibration shall be performed within ±1 working day of the scheduled
calibration due date.
6.6.8 Preventive Maintenance:
6.7.8.1 Maintenance shall be carried out by an authorized service engineer or external
vendor annually or whenever a major breakdown occurs.
7. ANNEXURES
Annexure I – Template Logbook for Daily Verification Record of Precision Balance.
Annexure II – Template Format for Monthly Calibration Record of Precision Balance
Annexure III – Template Logbook for Precision Balance Usage
8. REFERENCES
NIL
9. REVISION HISTORY
Revision No. Effective date Reason for Revision
00 New SOP
END OF DOCUMENT