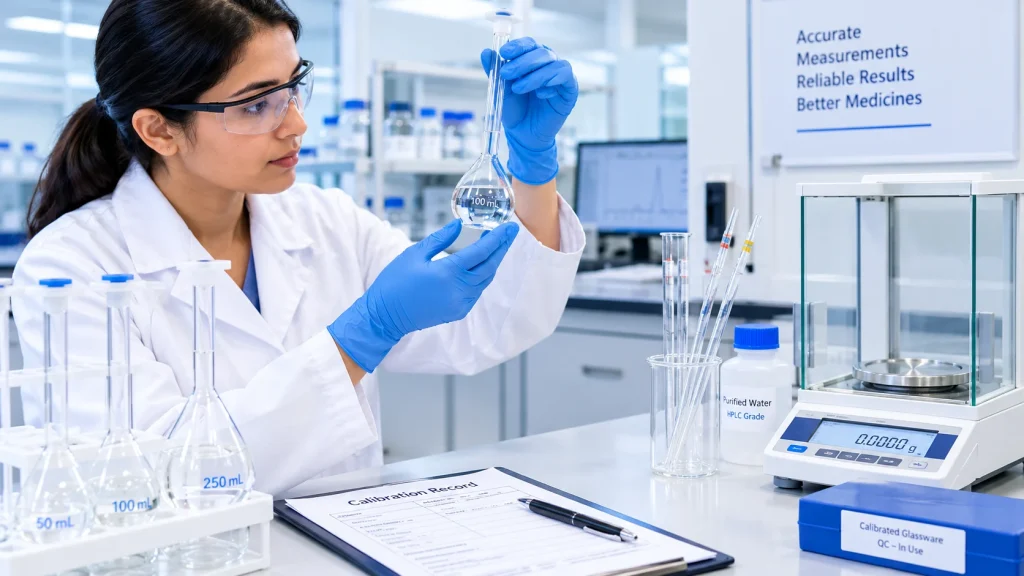
Laboratory Glassware Calibration is an important part of pharmaceutical quality control (QC), where accurate volume measurements directly influence analytical results. Volumetric flasks, pipettes, burettes, and other measuring devices are commonly used to prepare standard solutions, dilute samples, perform titrations, and carry out quantitative analyses.
If glassware delivers or contains a volume different from its intended value, the error can affect solution concentration, assay calculations, and the reliability of test results. Proper calibration, verification, cleaning, handling, and documentation help laboratories maintain measurement accuracy and traceability.
In pharmaceutical laboratories, the approach to calibration should be based on the type of glassware, its intended use, measurement requirements, applicable standards, and the laboratory’s approved quality procedures. This guide explains the difference between calibration and verification, common glassware types, calibration methods, calculations, acceptance criteria, and documentation practices.
What Is Laboratory Glassware Calibration?
Laboratory glassware calibration is the process of determining the relationship between the volume indicated by a measuring device and the actual volume it contains or delivers under defined conditions.
For example, a volumetric flask labelled 100 mL is designed to contain a specified volume when filled to its calibration mark under the stated conditions. Calibration can establish whether the actual volume is within the applicable permissible error or determine the correction needed for more accurate measurements.
Calibration may be performed internally by competent personnel using an appropriate, documented method or externally by a qualified calibration laboratory, depending on the laboratory’s quality system and measurement needs.
ISO 4787:2021 describes methods for testing, calibrating, and using volumetric instruments made from glass and plastic to obtain appropriate measurement accuracy.
Why Is Glassware Calibration Important in Pharmaceutical QC?
Accurate volumetric measurements are essential for many pharmaceutical analytical procedures. Errors in glassware can introduce systematic differences into measurements even when the analyst follows the analytical procedure correctly.
Key reasons for calibration and verification include:
- Analytical accuracy: Helps ensure that measured and delivered volumes are suitable for the intended test.
- Reliable solution preparation: Supports correct concentrations of reference and sample solutions.
- Assay and impurity testing: Reduces avoidable volumetric errors in quantitative analysis.
- Traceability: Provides documented evidence of equipment status and measurement performance.
- Regulatory compliance: Supports laboratory quality systems and applicable pharmacopoeial or compendial requirements.
- Investigation support: Helps determine whether volumetric equipment may have contributed to unexpected analytical results.
Calibration does not guarantee that every subsequent measurement will be accurate. The analyst must also use the glassware correctly and control factors such as temperature, cleanliness, meniscus reading, and drainage.
Types of Volumetric Glassware Used in QC Laboratories
Different types of glassware are designed for different measurement purposes.
| Glassware | Primary use | Important consideration |
| Volumetric flask | Preparing a solution to a defined volume | Usually calibrated to contain a specified volume |
| Volumetric pipette | Transferring a fixed volume | Follow the specified drainage instructions |
| Graduated pipette | Measuring and transferring variable volumes | Check the graduation system and intended use |
| Burette | Delivering variable volumes, commonly during titration | Check the stopcock, leakage, and delivery performance |
| Measuring cylinder | Measuring approximate or routine volumes | Generally less precise than suitable volumetric glassware |
| Graduated beaker | General liquid handling | Not normally used where high volumetric accuracy is required |
The required accuracy depends on the analytical method. A measuring cylinder may be adequate for some routine preparations but unsuitable for a quantitative assay that requires more precise volume measurement.
Calibration vs Verification: What Is the Difference?
Although the terms are sometimes used interchangeably in everyday laboratory practice, calibration and verification have different purposes.
Calibration
Calibration establishes the relationship between the indicated or nominal volume and a reference measurement under defined conditions. The result may include a measured error, correction, and associated uncertainty, depending on the procedure.
Verification
Verification determines whether the glassware meets specified requirements for its intended use. It may involve checking the calibration status, inspecting the glassware, performing an intermediate performance check, or comparing results against defined acceptance criteria.
For example, a volumetric flask may have a valid external calibration certificate. A routine verification check may then confirm that it remains clean, intact, identifiable, and suitable for use.
Verification does not automatically replace calibration when calibration is required by the laboratory’s quality system.
When Should Laboratory Glassware Be Calibrated?
There is no single universal calibration interval that applies to all laboratory glassware. The interval should be established and justified using the laboratory’s approved procedure and risk-based approach.
Factors to consider include:
- Frequency of use.
- Measurement accuracy required by the analytical method.
- Glassware type and accuracy class.
- Manufacturer’s instructions and applicable standards.
- Previous calibration results and observed trends.
- Exposure to damage, thermal shock, or aggressive cleaning.
- Repairs, modifications, or other events that may affect performance.
- Historical verification failures and measurement risks.
Glassware used for critical quantitative measurements may need more stringent control than glassware used for approximate transfers.
Recalibration or reassessment may also be necessary after damage, suspected distortion, an adverse verification result, or other events that could affect measurement performance.
Methods for Laboratory Glassware Calibration
Volumetric glassware is commonly calibrated using a gravimetric approach, in which a measured mass of water is used to estimate volume. Other suitable methods may be used when justified by the applicable standard and the instrument’s intended purpose.
- Gravimetric Calibration Method
The gravimetric method determines the mass of water contained or delivered by the glassware. The mass is converted into volume using the appropriate water density and relevant measurement corrections.
The general principle is:
Volume = Mass of water ÷ Density of water
For accurate calibration, the procedure may also need to account for temperature, air buoyancy, evaporation, balance performance, and other relevant uncertainty sources.
The simplified equation is useful for understanding the principle, but the actual calibration calculation should follow the chosen validated or recognized procedure.
- Calibration of a Volumetric Flask
A typical gravimetric calibration procedure for a volumetric flask includes the following steps:
- Confirm the flask’s identity, nominal capacity, condition, and calibration requirements.
- Clean the flask and ensure that it is dry for the empty-mass measurement.
- Weigh the empty flask using a suitable calibrated balance and record the mass.
- Fill the flask with appropriate water to the calibration mark under the specified conditions.
- Ensure that the meniscus is aligned correctly with the mark at eye level.
- Remove exterior droplets and weigh the filled flask.
- Calculate the mass of water from the difference between the filled and empty masses.
- Convert the water mass into volume using the appropriate density and corrections.
- Compare the result with the applicable acceptance criteria.
- Document the results, review, and equipment status.
The exact procedure, water quality, temperature control, corrections, and number of measurements should be defined by the applicable method or laboratory SOP.
- Calibration of Pipettes
Pipettes may be calibrated by determining the mass of water delivered under defined conditions.
A typical procedure involves:
- Inspecting the pipette for cracks, chips, and contamination.
- Cleaning it and confirming that it is suitable for use.
- Using the correct technique to fill the pipette to the calibration mark.
- Delivering the water according to the pipette’s specified drainage instructions.
- Measuring the delivered water mass.
- Converting mass to volume using the appropriate calculation.
- Repeating measurements as specified by the calibration procedure.
- Evaluating the mean volume, variability, and applicable acceptance limits.
The delivery technique matters. A pipette designed to deliver a volume should be used according to its instructions; residual liquid should not be forcibly expelled unless the device is specifically designed for that operation.
- Calibration of Burettes
Burette calibration can involve checking the actual volume delivered over one or more portions of its graduated scale.
The procedure should consider:
- Condition of the burette and stopcock.
- Leakage and smooth liquid delivery.
- Correct meniscus reading.
- Absence of air bubbles in the tip.
- Delivered volume at the selected graduations.
- Water temperature and the appropriate volume conversion.
- Applicable permissible errors and measurement uncertainty.
Calibration at multiple points may be appropriate when the instrument is used across a broad range of volumes.
Example of a Gravimetric Volume Calculation
Suppose a calibration procedure determines that the mass of water delivered by a glass pipette is 9.970 g. For this simplified illustration, assume the applicable water density at the measurement temperature is 0.9970 g/mL.
Using:
Volume = Mass ÷ Density
Volume = 9.970 g ÷ 0.9970 g/mL
Calculated volume = 10.000 mL
Under these illustrative assumptions, the calculated delivered volume is 10.000 mL.
In an actual calibration, the analyst must use the appropriate density value for the measured temperature and apply any required corrections, such as air buoyancy, according to the selected procedure. The example does not establish that a particular pipette passes its calibration requirements.
Acceptance Criteria for Calibrated Glassware
Acceptance criteria should be defined before calibration or verification is performed. They must be appropriate for the instrument, its accuracy class, nominal capacity, intended use, and applicable standard.
The evaluation may include:
- Difference between nominal and measured volume.
- Maximum permissible error or applicable tolerance.
- Repeatability of measurements.
- Leakage or delivery defects, where relevant.
- Measurement uncertainty, where required for the decision.
- Suitability for the intended analytical procedure.
Do not apply one universal tolerance to all volumetric flasks, pipettes, and burettes. Applicable requirements can differ according to instrument type, capacity, accuracy class, and standard.
If the result does not meet the predefined acceptance criteria, the equipment should be identified and controlled so that it is not inadvertently used for an unsuitable purpose.
Common Factors That Affect Glassware Accuracy
Temperature
Glassware and liquids expand or contract with temperature. Volumetric instruments are calibrated at a specified reference temperature, commonly 20°C for many standards, although other reference temperatures are used in some countries and systems.
For accurate volumetric work, the instrument, liquid, and measurement environment should be appropriately equilibrated according to the method.
Cleanliness
Grease, detergent residues, or other contamination can interfere with uniform wetting and drainage. This may affect the meniscus, the volume retained on the walls, and the repeatability of measurements.
Glassware should be cleaned using a suitable method that does not damage or distort it.
Meniscus Reading
Reading the meniscus above or below eye level can introduce parallax error. Analysts should read the correct part of the meniscus according to the liquid and glassware instructions, with the eye aligned at the calibration mark.
Air Bubbles and Leakage
Air bubbles in pipette tips or burettes can change the effective volume delivered. Leaking stopcocks or damaged tips can also affect performance.
Damage and Wear
Chips, cracks, worn graduations, and damage near the calibration mark can make glassware unsuitable for accurate measurements. Damaged glassware should be removed from use and assessed under the laboratory procedure.
Documentation and Labelling Requirements
Calibration records provide evidence that glassware was evaluated according to an approved procedure.
A calibration record or certificate should include the relevant information required by the laboratory’s quality system, such as:
| Record field | Purpose |
| Unique equipment ID | Identifies the specific item |
| Glassware type and nominal capacity | Defines the item being calibrated |
| Manufacturer and serial or batch details, where available | Supports identification and traceability |
| Calibration date | Records when the work was performed |
| Calibration method and conditions | Describes how the measurement was made |
| Measured volume or error | Documents the result |
| Acceptance criteria | Defines the basis for the decision |
| Reference equipment and traceability | Supports measurement reliability |
| Calibration status | Indicates whether the item is suitable for use |
| Reviewer or authorized personnel | Provides required approval |
| Next due date, where assigned | Supports scheduling and status control |
Glassware that is subject to controlled calibration should be identifiable in a way that maintains traceability. Where a label would interfere with use or cleaning, an equipment register or another suitable identification system may be used.
The laboratory should ensure that personnel can readily determine the item’s identity and status before use.
What Should QC Do If Glassware Fails Calibration?
If glassware fails calibration or verification, the laboratory should follow its approved procedure rather than simply repeating measurements until a passing result is obtained.
A typical response includes:
- Remove the item from use or clearly restrict its use.
- Confirm the instrument identity and calibration method.
- Review the test conditions, cleaning, temperature, weighing, and calculation.
- Investigate potential procedural or equipment-related errors.
- Assess whether the failure is confirmed and document the conclusion.
- Evaluate the potential impact on analytical results generated since the last acceptable check, as appropriate.
- Arrange repair, replacement, recalibration, or another justified disposition.
- Document the investigation, approval, and any required corrective actions.
The extent of the impact assessment should reflect the nature of the failure and the criticality of the glassware. If previous analytical results may have been affected, the laboratory should assess them through its established quality procedures.
Best Practices for Glassware Management in Pharmaceutical QC
To maintain reliable volumetric measurements, laboratories should:
- Maintain an inventory of glassware used for critical measurements.
- Define calibration and verification requirements in approved procedures.
- Use the appropriate accuracy class for each analytical application.
- Clean glassware correctly and inspect it before use.
- Control temperature where it may affect measurement accuracy.
- Train analysts in correct filling, delivery, and meniscus-reading techniques.
- Maintain calibration certificates, records, and equipment status.
- Investigate failed checks and evaluate potential impact on results.
- Review calibration intervals using documented performance and risk.
- Replace damaged or unsuitable glassware promptly.
Frequently Asked Questions
- What is the purpose of laboratory glassware calibration?
It establishes the actual volume contained or delivered by volumetric glassware under defined conditions and helps determine whether the item is suitable for its intended use.
- What is the difference between calibration and verification?
Calibration establishes the relationship between the nominal or indicated volume and a reference measurement. Verification confirms whether the item meets specified requirements for its intended use.
- How is volumetric glassware calibrated?
A common method is gravimetric calibration, where the mass of water contained or delivered is measured and converted to volume using the appropriate density and corrections.
- How often should laboratory glassware be calibrated?
There is no single interval for every item. The interval should be established through the laboratory’s quality system, taking account of risk, usage, accuracy requirements, previous results, and applicable standards.
- Why is temperature important during glassware calibration?
Temperature affects liquid density and the dimensions of volumetric instruments. The measurement conditions and any required corrections should follow the applicable calibration method.
- Can damaged glassware be used if its calibration certificate is still valid?
Not automatically. A valid certificate does not make damaged glassware suitable for use. Cracks, chips, leakage, or damage to graduations should be assessed, and unsuitable items should be removed from use.
- Which standards provide guidance on volumetric glassware calibration?
ISO 4787:2021 describes methods for testing, calibrating, and using volumetric instruments made from glass and plastic. USP General Chapter <31> addresses volumetric apparatus, while the WHO good practices for pharmaceutical QC laboratories provide broader laboratory quality-system guidance. Always consult the current applicable edition and your organization’s approved procedures.
Conclusion
Laboratory Glassware Calibration and verification are important controls for reliable pharmaceutical QC measurements. Correct calibration methods, suitable acceptance criteria, careful handling, temperature awareness, proper cleaning, and complete documentation help reduce volumetric errors and support dependable analytical results.
Pharmaceutical laboratories should apply a risk-based approach that reflects the intended use of each item, applicable standards, and the requirements of their quality system. Calibration results should be reviewed, failures investigated, and glassware maintained in a clearly controlled status throughout its use.
References
- International Organization for Standardization (ISO). ISO 4787:2021 — Laboratory glass and plastic ware: Volumetric instruments — Methods for testing of capacity and for use.
https://www.iso.org/standard/74926.html - World Health Organization (WHO). WHO Good Practices for Pharmaceutical Quality Control Laboratories. Technical Report Series No. 1052, Annex 4, 2024.
https://www.who.int/publications/m/item/who-good-practices-for-pharmaceutical-quality-control-laboratories - United States Pharmacopeia (USP). General Chapter <31>: Volumetric Apparatus.
https://doi.org/10.31003/USPNF_M98770_03_01 - National Institute of Standards and Technology (NIST). NISTIR 7383: Selected Procedures for Volumetric Calibrations.
https://doi.org/10.6028/NIST.IR.7383-2019